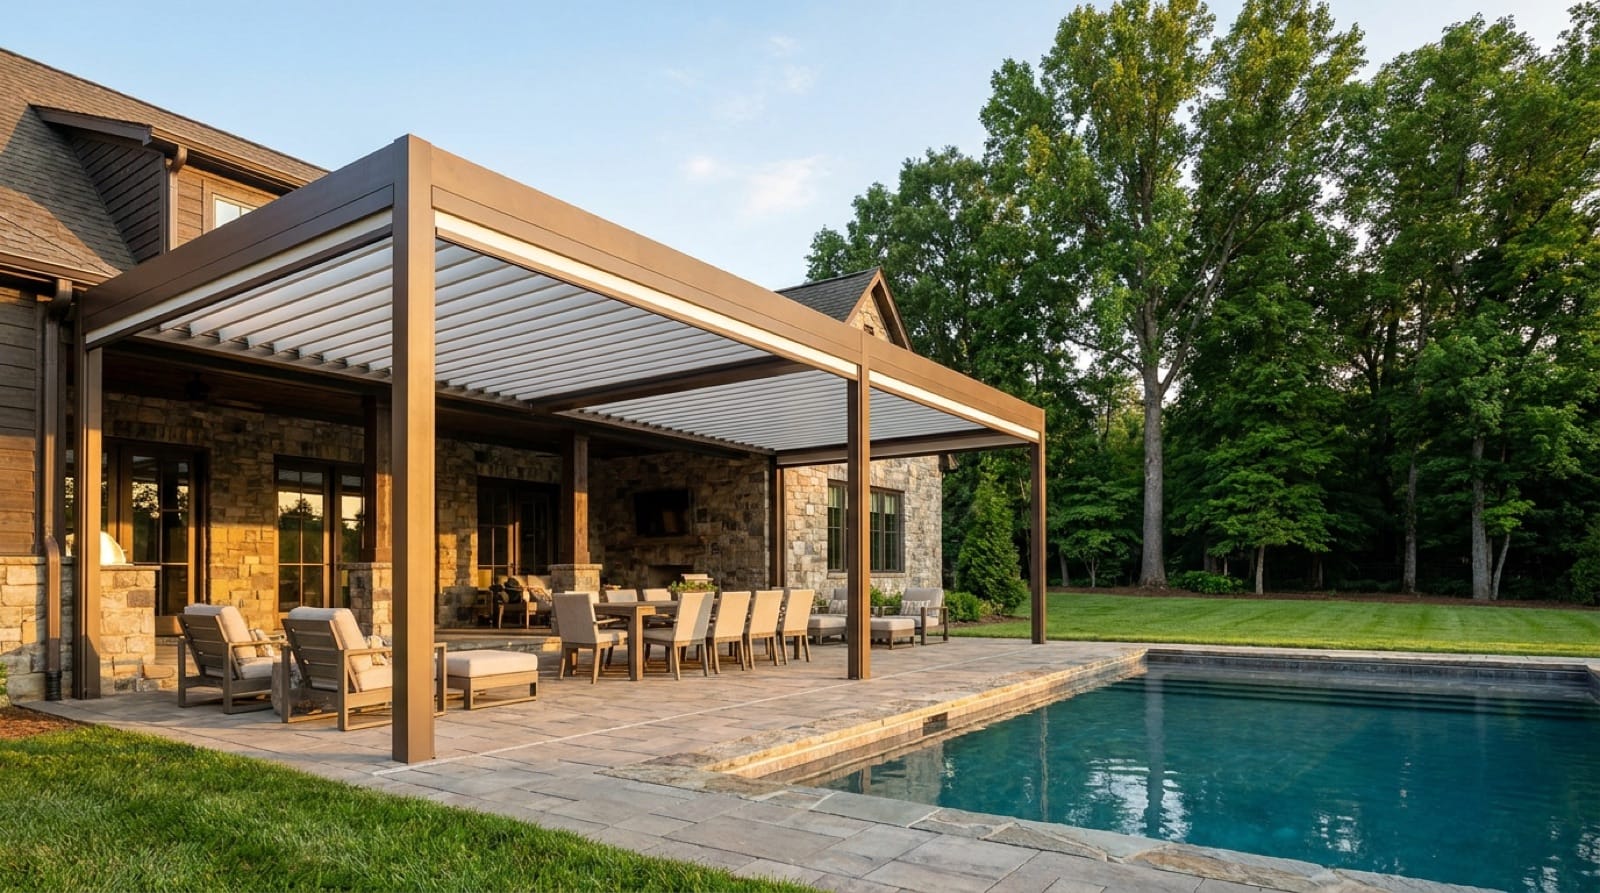
A structure is what turns a patio into a room you actually use. We build two very different kinds and we will tell you honestly which one fits: engineered aluminum systems from Outdoor Elements, where the roof opens to the sun and closes watertight against the rain, and custom wood pavilions and pergolas built on site for the warmth and character only real timber gives. Both are engineered, permitted, and built for East Tennessee weather.
See our workQuick Answer
Morales Outdoor Living builds two families of outdoor structures across Knoxville and East Tennessee. Outdoor Elements aluminum systems are engineered, low-maintenance roofs, including motorized louvered roofs that open for sun and close watertight against rain, plus solid insulated and lattice styles. Custom wood pavilions and pergolas are built on site in cedar or timber, with upgrades like standing seam metal roofing and tongue-and-groove ceilings. Aluminum wins on lifespan and near-zero upkeep; wood wins on natural character and architectural match.
- Outdoor Elements aluminum: louvered, solid insulated, lattice, and pitched systems
- Motorized louvers open for sun, close watertight for rain, run from an app or remote
- Custom wood pavilions and pergolas built on site, cedar and timber options
- Wood upgrades include standing seam metal roofing and tongue-and-groove ceilings
- Aluminum never rots, warps, rusts, or needs repainting
- Every structure is engineered, permitted, and quoted per project
What's Possible.
Features and options we build, your final scope and price depend on the design you choose.
Which Structure Is Right for You?
Outdoor Elements Aluminum
The right call when you want the space usable in any weather with almost no upkeep. A louvered roof tilts open for sun, closes to a watertight seal in a downpour, and vents heat on a still afternoon, all from your phone. Powder-coated extruded aluminum does not rot, warp, rust, or need repainting, and screens, glass walls, heaters, and lighting can turn it into a true three-season room.
Custom Wood Pavilions
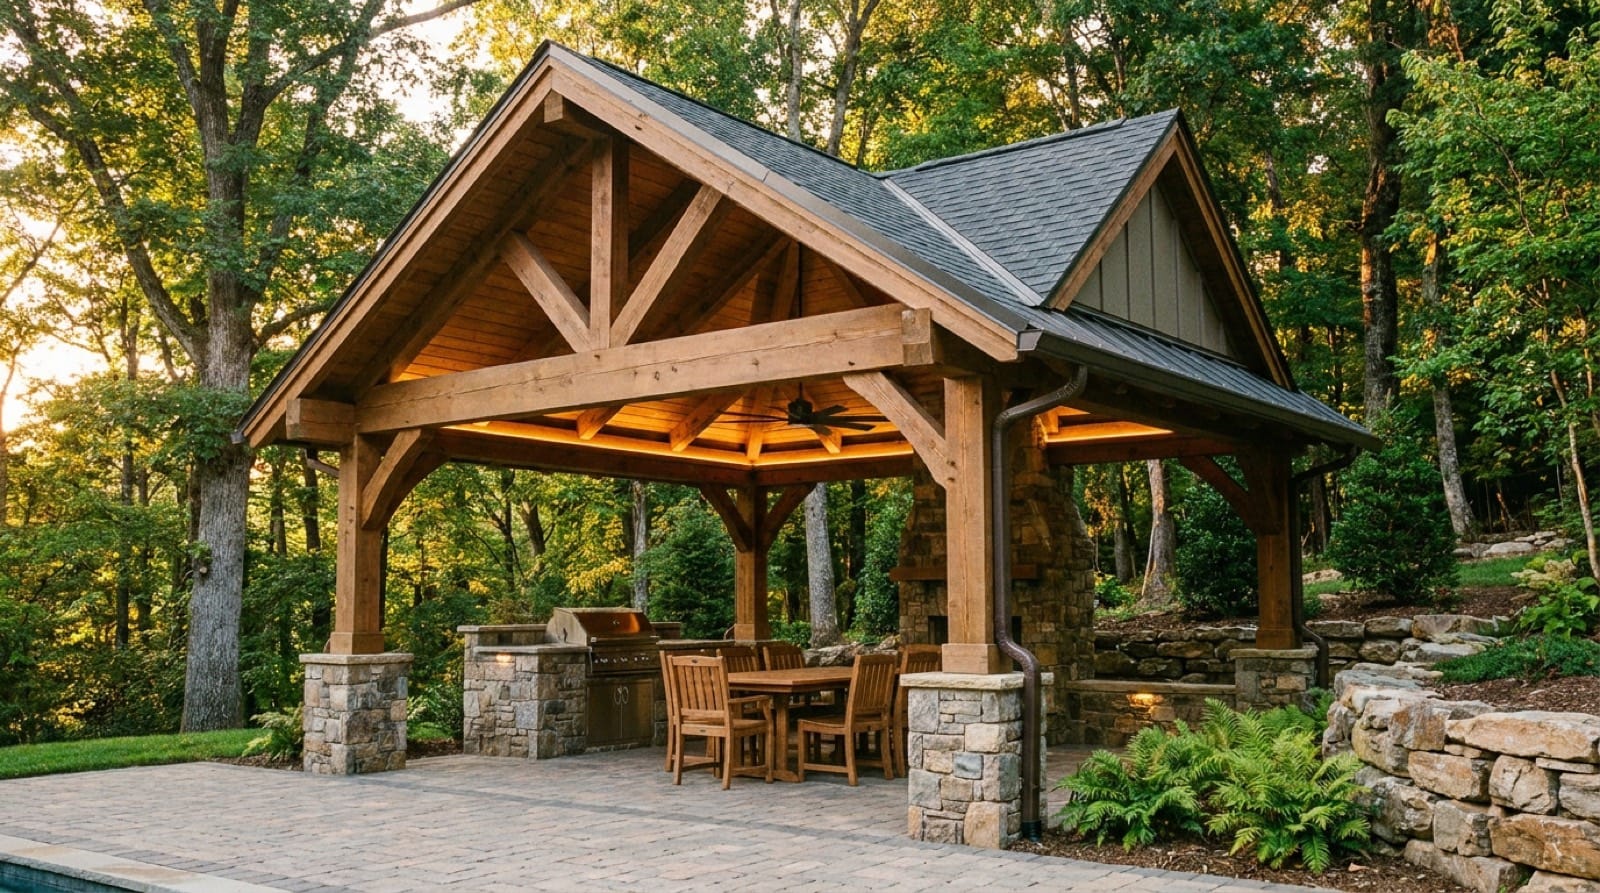
A pavilion is a solid roof: full shade, full rain protection, a real outdoor room. Built on site in cedar or timber, it can carry a standing seam metal roof, a tongue-and-groove ceiling, and stone-wrapped columns that match your home. This is the choice when you want the structure to look like it was always part of the architecture.
Custom Wood Pergolas
A pergola is open framing: filtered light, an open sky, and the classic look people picture over a patio or seating area. It defines the space and softens the sun without closing it in. Wood brings warmth and can be stained to match your deck, trim, or fence, and it is the most budget-friendly way to add real structure.
Real Projects, Real Backyards
Browse real East Tennessee builds in our photo gallery and featured case studies, see the quality up close before you reach out.
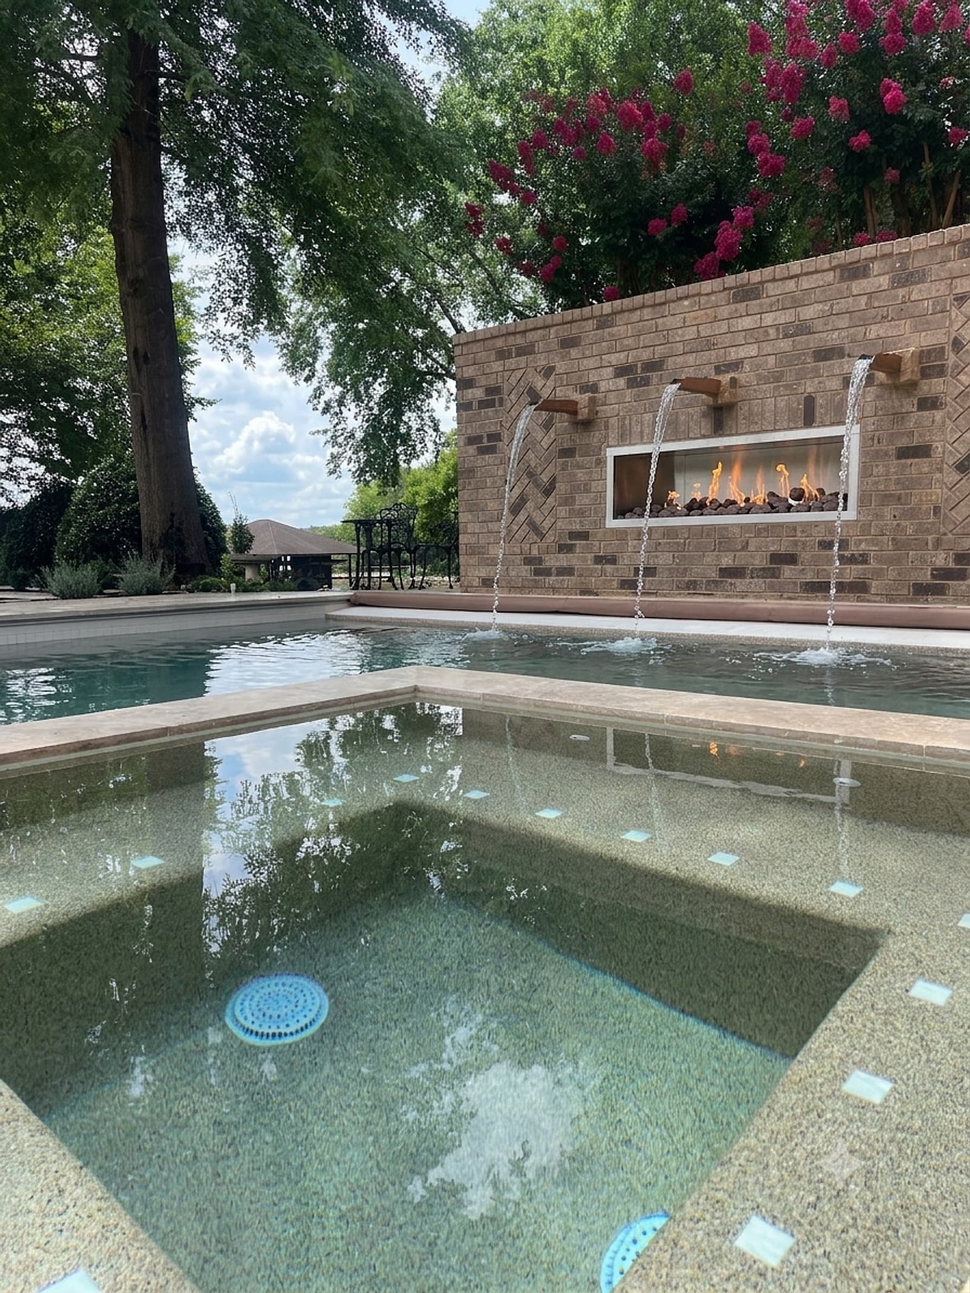
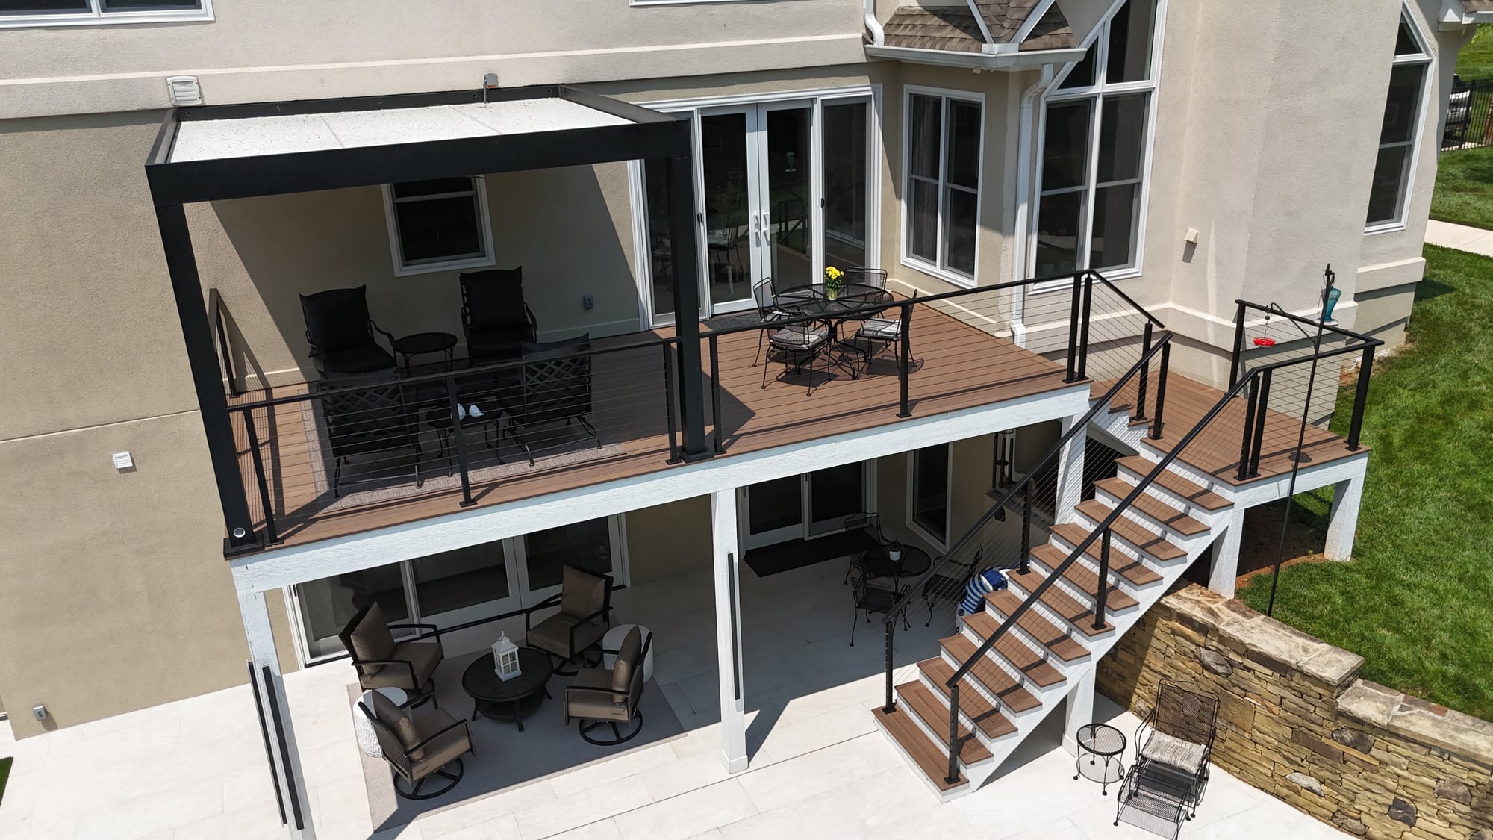
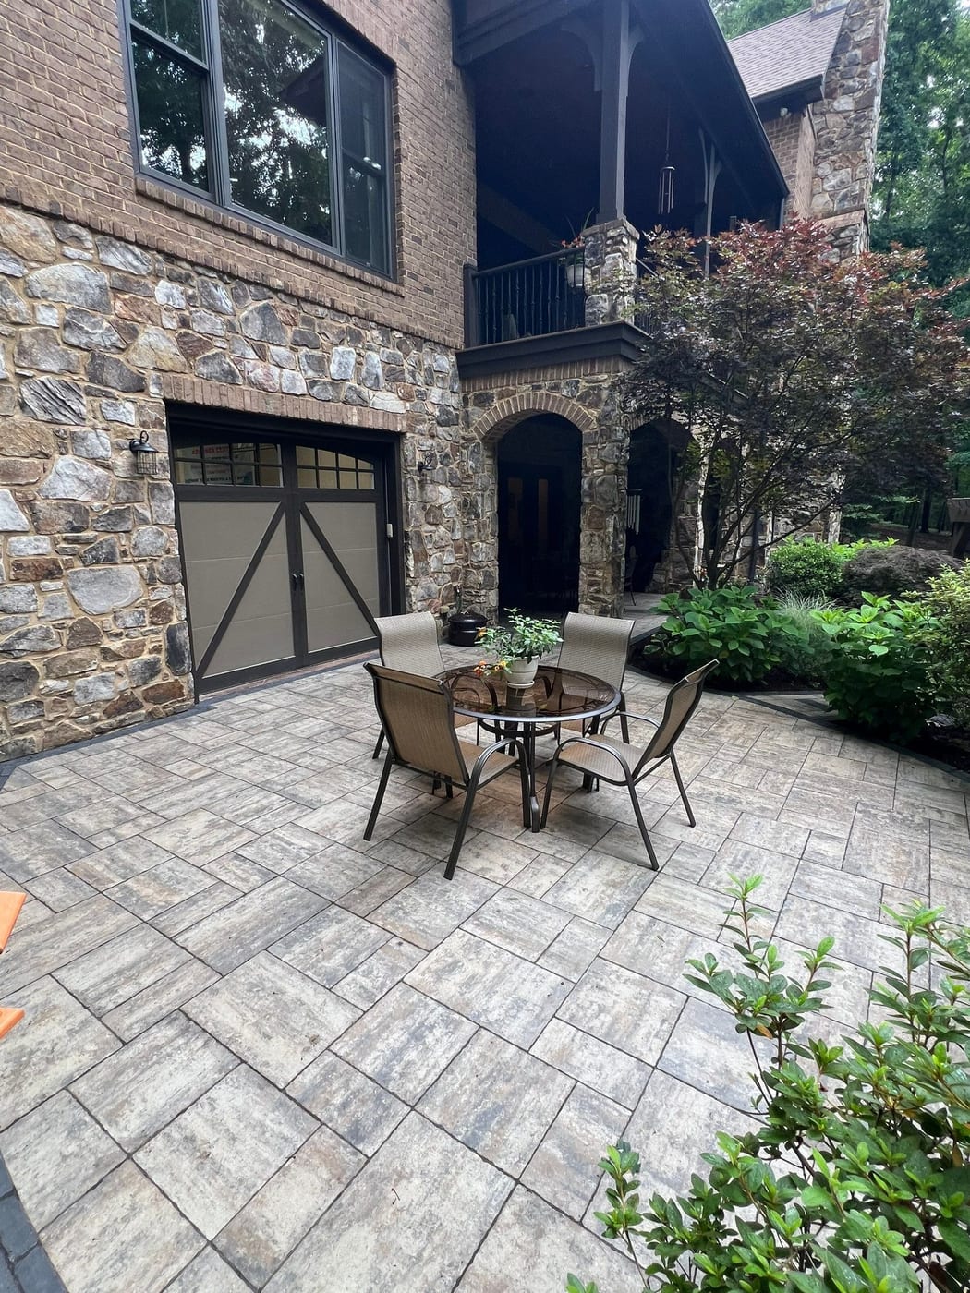
Two Ways to Cover a Patio.
we build both, so we can be straight with you.
We make money either way, which means we have no reason to push you toward one. Here is how they actually differ.
What we recommend mostOutdoor Elements Aluminum
An engineered system. The louvered roofs tilt open for sun and close to a watertight seal, run from your phone, and the whole structure never needs painting. Costs the most on day one and the least across the life of the thing.
Best for
A patio you want usable in any weather, with no upkeep.
Outdoor Elements product photo, not one of our installs.
 When the look leads
Custom Wood, Built On Site
Cedar or timber, framed on your property, in a pavilion with a solid roof or a pergola with open rafters. Standing seam metal roofing, tongue-and-groove ceilings, and stone-wrapped columns are where it gets its character. It asks for a re-stain every couple of years and pays you back in warmth no extrusion matches.
Best for
A structure that has to look like it belongs to the house.
The Honest Comparison.
Including the option we will not build for you, because you deserve to know why.
| AluminumOutdoor Elements | WoodCedar or timber | Pressure-TreatedWe do not build it | |
|---|---|---|---|
| How long it lasts | Decades. Powder-coated extruded aluminum does not rot, warp, or rust. | 15 to 25 years on cedar or treated timber, kept sealed. | 7 to 12 years, and it starts moving long before it fails. |
| What you do to it | Wash it. That is the whole list. | Clean and re-stain every 2 to 3 years. | Seal it yearly, and expect to replace boards that twist. |
| Roof over your head | Louvers open for sun and close watertight, or a solid insulated panel. | Solid roof on a pavilion, open rafters on a pergola. Fixed either way. | Open rafters only. It is a frame, not a roof. |
| How it handles our weather | Engineered to snow and wind load, and closes ahead of a storm. | Engineered and permitted, and a metal roof sheds everything. | Cups, checks, and twists through wet-dry cycles here. |
| Look | Clean and architectural. Reads modern. | Warm and traditional. Matches brick, stone, and existing trim. | Looks like what it costs. |
| Up-front cost | Highest of the three. | Middle, and it moves with species and roof choice. | Cheapest by a wide margin. That is its only argument. |
| Cost over 15 years | Lowest. You buy it once. | Middle. Add staining every few years. | Often the highest, once repairs and replacement land. |
About Pressure-Treated.
You will get quoted pressure-treated pine by somebody, and it will be the cheapest number you see. It goes up fast, it is available everywhere, and for a plain pergola frame it genuinely is the least money you can spend to get a structure standing in your yard.
Here is what that number does not tell you. Pressure-treated pine is sold wet, and it gives up a lot of water in its first year. In our humidity, going through wet summers and freeze-thaw winters, it cups, checks, and twists. Posts move. Rafters bow. The joinery that was tight in June has gaps by the following spring, and stain does not sit on it properly until it has dried out and moved. You end up sealing it every year and swapping boards that warped, and by the time you have done that a few times you have spent more than the wood you actually wanted.
So we do not build it. Not because there is anything wrong with knowing the option exists, but because we are not putting our name on something we expect to be fixing in three years. If budget is the constraint, we would rather build you a smaller cedar pergola than a big pressure-treated one, and we will show you both numbers so you can decide with your eyes open.
No photo here on purpose. We do not have one of our own, and we are not going to make this look good.
What Would Your Outdoor Structures Cost?
Build a realistic budget range in about a minute, right here. Real 2026 East Tennessee numbers, no waiting, no obligation.
Read Before You Build
Go deeper with our guides on cost, materials, and what to expect, written by our team.
Financing available through HFS Financial
Flexible monthly payments, fast online approval, no home equity required. Options for every budget.
Frequently Asked
Aluminum or wood: which should I actually choose?+
It comes down to how you want to use the space and how much upkeep you want. Choose Outdoor Elements aluminum if you want the roof to adjust, shed rain completely, and need essentially no maintenance for decades. Choose custom wood if the look matters most, you want the structure to match your home's architecture and materials, or you want a solid roof pavilion with a real timber ceiling. We build both, so we have no reason to steer you, and we will tell you which one fits your yard and budget.
What is the difference between a pavilion and a pergola?+
A pavilion has a solid roof, so it blocks both sun and rain and gives you a usable outdoor room in almost any weather. A pergola has open framing overhead, so it filters sunlight and defines the space but does not keep you dry. A louvered aluminum roof is the hybrid: it looks like a pergola when open and performs like a pavilion when closed.
Can you add a structure to my existing patio or deck?+
Usually yes, and it is one of the most common things we do. The question is whether the existing slab, deck framing, or footings can carry the load, which depends on the structure size, the roof type, and any add-ons like screens or heaters. We check the existing conditions during the site visit, and where footings or reinforcement are needed we build that into the design and the quote up front rather than discovering it mid-project.
Do outdoor structures need a permit in East Tennessee?+
Often yes, especially anything with a roof, anything attached to the house, and anything with electrical. Requirements vary by jurisdiction across Knox, Blount, Loudon, and Sevier counties, and HOAs frequently have their own approval process on top. We handle the permitting and the HOA package as part of the project so it does not land on you.
Can I add lighting, fans, heaters, or screens later?+
Some of it, but planning them in from the start is far better and usually cheaper. Structure, power runs, and mounting supports all have to be built to carry those items, so retrofitting a heater or a motorized screen onto a structure that was not designed for it can mean opening up finished work. Tell us what you might eventually want at the design stage and we will build in the capacity even if you add the equipment later.
Design Your Outdoor Structure
Free consultation covering aluminum and custom wood options. We will walk your space, tell you which system actually fits, and quote it per project so you get a real number.
Imagine Pools
Authorized Dealer & Contractor
Outdoor Elements
Authorized Dealer
Techo-Bloc PRO
Authorized Installer
Licensed & Insured
TN #77919
Google 4.9★
41 Reviews
Brands We're Trusted to Build With
4.9 Google Rating
41 Reviews
Licensed Contractor
Residential & Small Commercial
Clear Timelines
Set Up Front
Fully Insured
Liability & Workers Comp